Project Overview
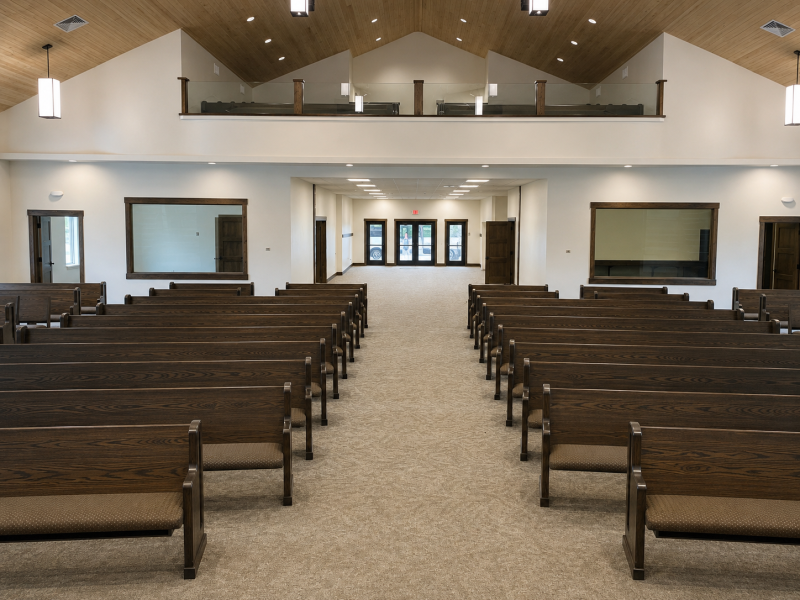
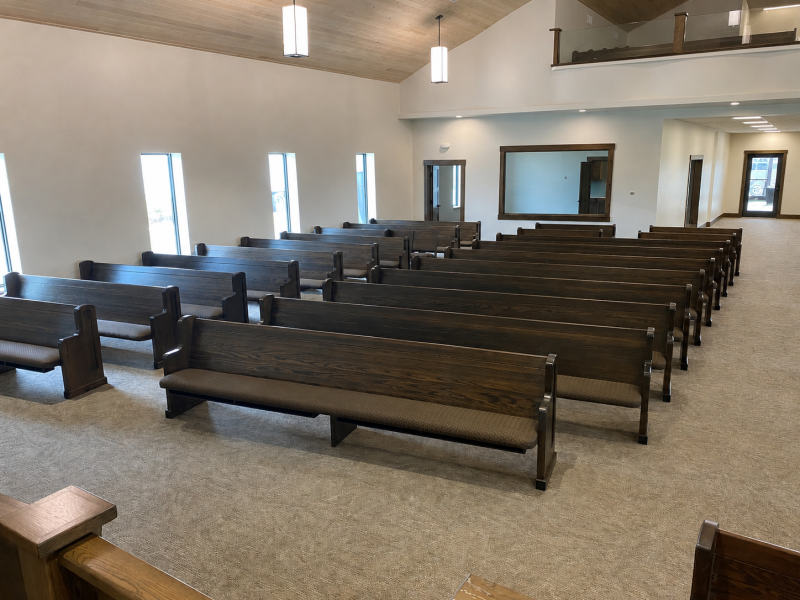
We were excited to work with Hiawatha Mennonite Church in Hiawatha, Kansas on a sanctuary seating project that brought together multiple seating styles to meet the needs of both the main floor and balcony. The project included PB-60 pews with upholstered seats and wood backs, PB-80 pews with upholstered seats and backs, Super Chair Ⅱ seating, and six clergy chairs, all designed to create a comfortable and cohesive worship environment.
Design and Installation Details
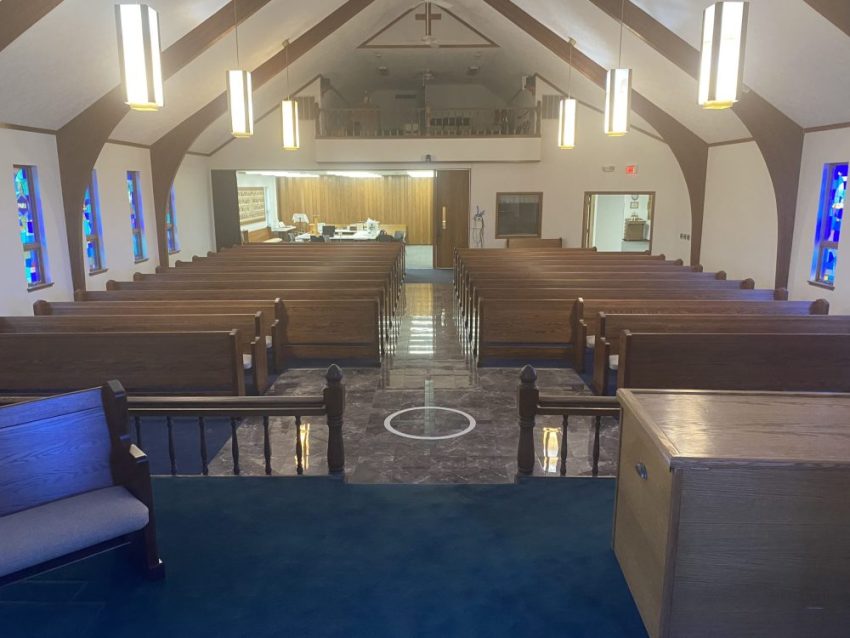
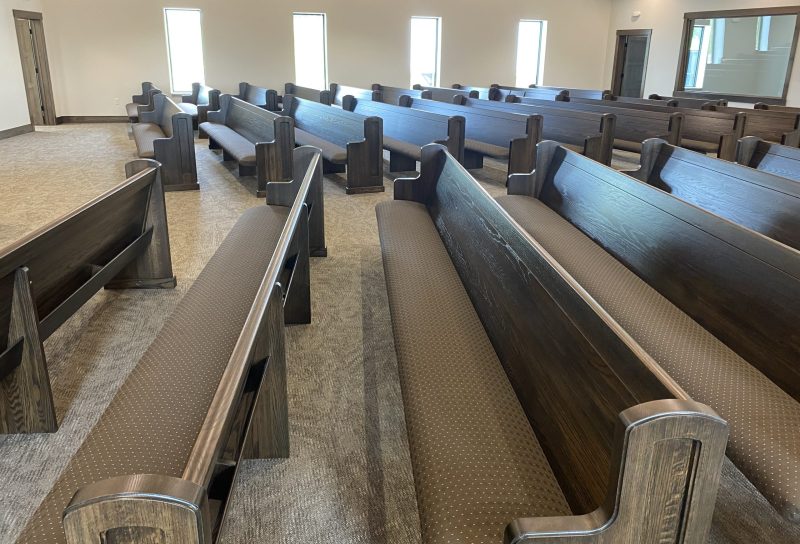
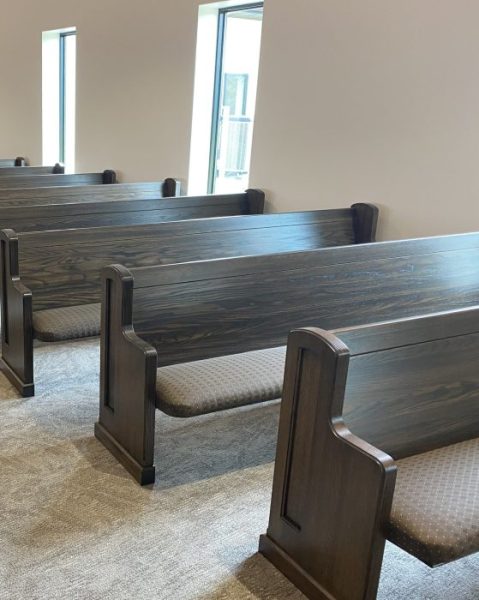
The main floor features our PB-60 pews, combining upholstered seats with durable wood backs for a balance of comfort and traditional style. In the balcony, the church selected our PB-80 pews, which feature both upholstered seats and backs to provide additional comfort in the upper seating area.
Both pew styles were crafted with our RE-65 pew ends, featuring a shaper cut along the outside edge of the pew end. This added detail gives the seating a distinctive profile while maintaining a timeless appearance. Bookracks were also mounted to the back of the pews, providing convenient storage for hymnals, service materials, and other items used during worship.
To complement the pew seating, we provided Super Chair Ⅱ chairs, offering additional flexibility while maintaining a cohesive look throughout the sanctuary. The project was completed with six clergy chairs, providing dedicated seating while carrying the same level of craftsmanship found throughout the rest of the furnishings.
By combining different seating options for the main floor and balcony, the finished project provides the church with a comfortable, functional, and visually unified worship space.
Key Features
- PB-60 pews with upholstered seats and wood backs
- PB-80 pews with upholstered seats and backs for the balcony
- RE-65 pew ends with custom shaper-cut outside edges
- Bookracks mounted to the backs of the pews
- Super Chair Ⅱ seating
- Six clergy chairs Coordinated seating designed for comfort, flexibility, and lasting durability